

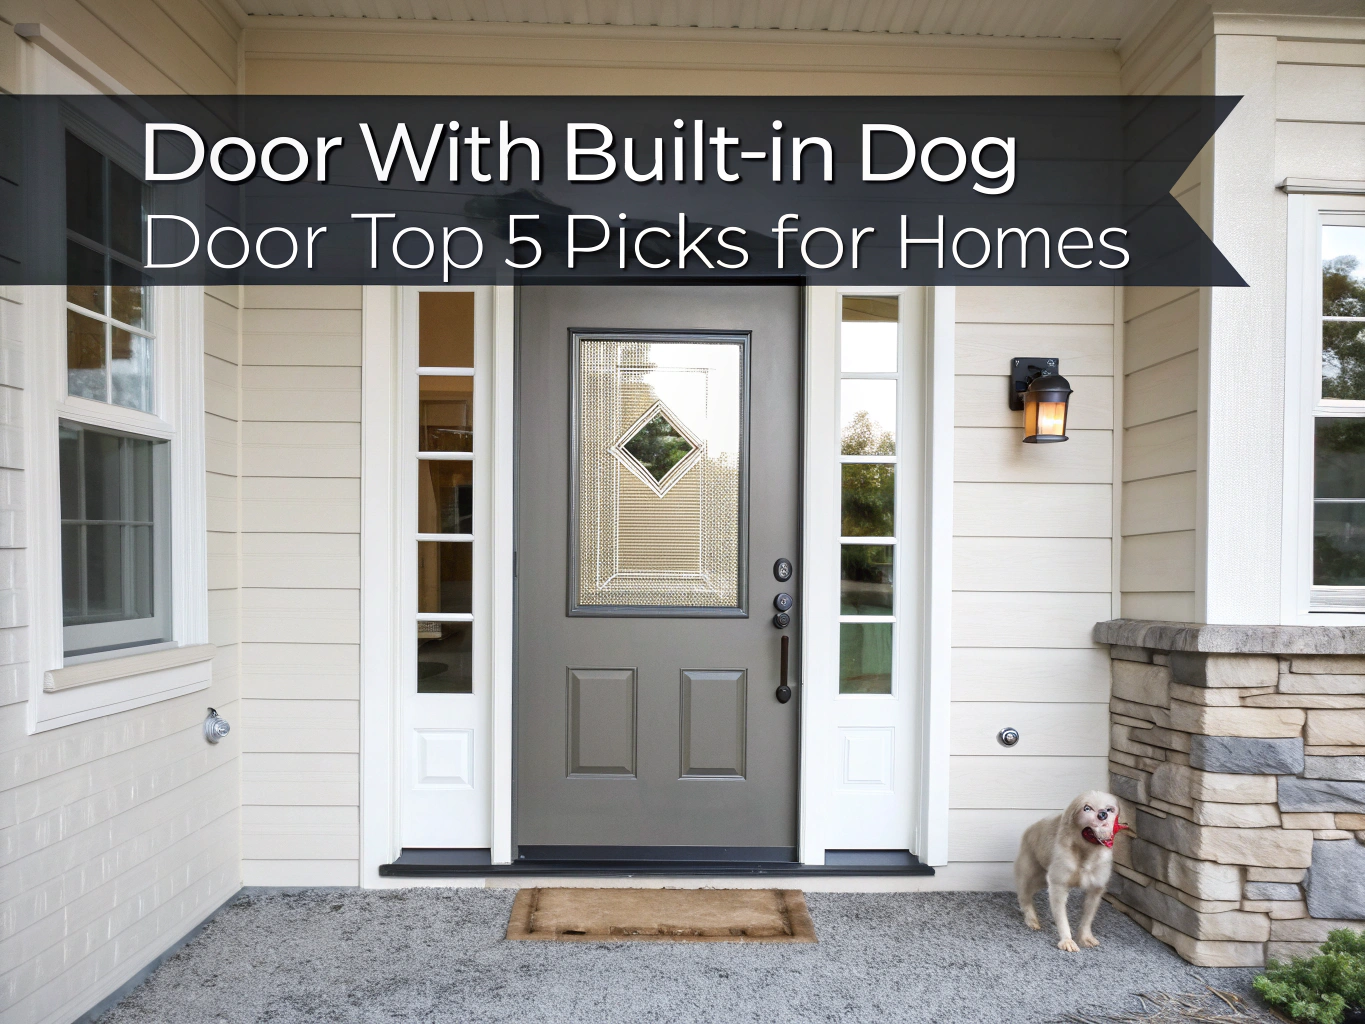
A door with built in dog door is available as a complete prehung entry unit, a prepared slab, a screen or storm door, or a retrofit pet-door kit. Choose by matching the rough opening, jamb depth, handing, pet dimensions, weather exposure, security needs, and full installed cost.
Table of Contents
Compare Built-In Dog Door Types
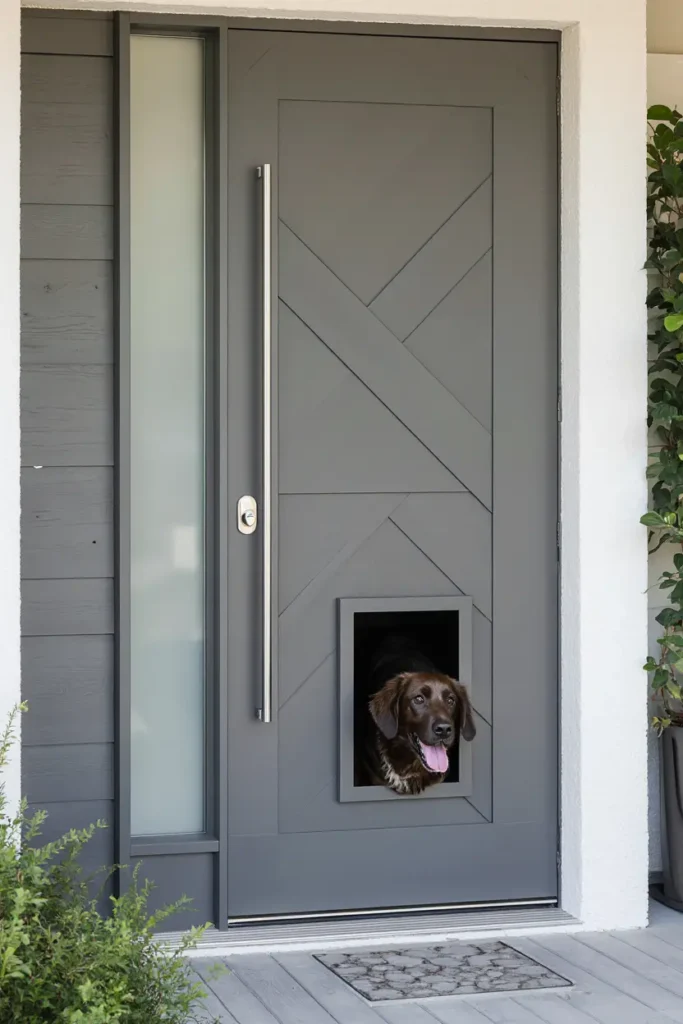
You can buy a complete entry door with pet access or add a separate pet door to an existing slab. The right format depends on whether the existing frame, sill, weatherstripping, and door remain in serviceable condition.
Complete Prehung Exterior Door
A prehung exterior door includes the slab, hinges, jamb, weatherstripping, and exterior sill. The pet opening arrives in the slab, so the installer doesn’t need to cut through the steel, fiberglass, wood, or insulated core.
Choose this format when the old threshold leaks, the frame has rot, the jamb is twisted, or the opening needs a full update. Installation still requires accurate shimming and sill sealing; a factory pet opening can’t correct a frame that was installed out of square.
Preinstalled Door Slab
A door slab is the moving panel without the surrounding frame. It limits disruption when the existing jamb is square and dry, but the hinge locations, lock bore, slab thickness, width, and height must match.
Small differences become obvious during fitting. A hinge mortise that sits 1/8 inch too high can create a tight upper corner, an uneven latch gap, and a faint scrape that you’ll hear each time the door closes.
Screen and Storm Doors
A screen or storm door with pet access works best for airflow, porch use, and supervised outdoor trips. It doesn’t replace the insulation, deadbolt, or weather barrier provided by a primary entry door.
Wood screen doors feel light and produce a soft clap against the stop, while aluminum storm units tend to close with a firmer metallic sound. Compare the product with this guide to a screen door with pet door, then check whether the stated dimensions describe the slab or the required opening.
Retrofit Pet Door Kit
A retrofit pet door mounts in a cutout made through an existing slab. It usually costs less than replacing the entry and gives you more choices in flap material, insulation, locking covers, and electronic controls.
The main beginner mistake is tracing the finished outer frame instead of the manufacturer’s cutout template. That error leaves an opening too large for the mounting screws and sealing flange; check the printed scale with a ruler before placing the template.
Complete Door Versus Retrofit
A complete unit makes sense when the entry already needs replacement. A retrofit is the better-value choice when the slab seals well, hangs square, and has enough uninterrupted panel area for the required cutout.
| Option | Best use | Main advantage | Main limitation |
|---|---|---|---|
| Complete prehung door | Frame or sill also needs replacement | Coordinated assembly with no field-cut opening | Higher freight and labor cost |
| Prepared slab | Existing jamb is sound | Less trim and siding disruption | Hinges and lock preparation must match |
| Retrofit kit | Existing slab is in good condition | Lower cost and more flap choices | Cutting errors can ruin the slab |
| Screen or storm door | Seasonal airflow and porch access | Ventilation with convenient pet access | Limited security and insulation |
| Interior cat door | Room-to-room access | No direct rain or wind exposure | Hollow doors may need blocking |
Benefits and Tradeoffs
A built in dog door gives pets independent access and removes many routine door-opening trips. Factory positioning also creates a cleaner appearance, but available combinations of pet size, slab style, glass layout, finish, and handing may be quite limited.
- Independent access can help with regular outdoor routines.
- A low step-over supports senior and short-legged pets.
- Every moving flap adds potential air leakage and maintenance.
- A large opening increases reach-through and wildlife risks.
- Future pets may need a different opening size.
- Replacement flaps and magnets may be model-specific.
Measure the Door and Pet
Measure both the building opening and the animal before ordering. A correct pet opening won’t compensate for the wrong main door size, jamb depth, handing, or threshold position.
Nominal and Unit Size
Nominal size usually identifies the slab, such as 30 by 80, 32 by 80, or 36 by 80 inches. Unit size measures the outside of the assembled frame and is larger than the slab.
Retail listings sometimes say that a product “fits” a 32-by-80 opening without identifying whether that figure means slab size, unit size, or rough opening. Ask for the manufacturer’s dimension drawing rather than estimating from the product title; the distinctions are covered further in the 32 x 80 door guide.
Rough Opening Measurements
The rough opening is the framed wall opening that receives a prehung unit. A planning allowance is often about 2 inches wider and 2 to 2½ inches taller than the nominal slab, but the door manufacturer’s table controls the final order.
- Remove interior casing where possible so the framing can be seen.
- Measure width at the top, middle, and bottom.
- Measure height at the left, center, and right.
- Use the smallest width and height when checking product requirements.
- Check both diagonals; unequal figures indicate an out-of-square opening.
- Inspect the sill area for staining, softness, or old water tracks.
A tape measurement alone won’t reveal a bowed jamb or sloped sill. Place a long level against the sides and sill; a bubble pressed hard to one line signals that additional shimming or framing work may be needed.
Jamb Depth and Wall Thickness
Jamb depth must match the finished wall thickness, including drywall, framing, sheathing, and exterior finish details addressed by the frame design. A shallow jamb sits recessed, while an overly deep jamb projects beyond the wall and complicates trim installation.
Measure at several points because tile, added wall panels, or old plaster can change the apparent thickness. Jamb extensions can correct some differences, but ordering the right depth produces cleaner casing joints and less finishing work.
Handing and Swing
Handing identifies whether the hinges sit on the left or right, while swing identifies whether the door opens inward or outward. Sellers use differing viewpoints, so rely on the listing’s handing diagram rather than its wording alone.
Stand where the manufacturer’s diagram directs, mimic the swing with your arm, and compare the hinge and lock sides. Ordering the reverse hand places the pet opening and handle orientation incorrectly and often triggers expensive freight returns.
Threshold and Floor Clearance
Check the new sill against interior flooring, rugs, decking, and porch surfaces. A sill set too low can receive runoff; one set too high creates a trip edge and may leave the pet opening awkwardly elevated.
Measure from the finished interior floor and exterior landing, not from bare subfloor. Thick flooring installed after the door can stop an inswing slab from opening fully, while exterior decking placed too close can block drainage beneath the threshold nose.
Pet Width and Height
Measure the widest part of the chest or shoulders and the height from the floor to the top of the shoulders. Select by physical dimensions, not breed labels or weight alone.
Add the clearance stated by the pet-door maker; many charts allow roughly 1–2 inches around the animal. You should see a relaxed shoulder tuck as the dog passes, not a hard sideways squeeze that rubs fur against both frame edges.
Step-Over and Mobility
Step-over height is the distance from the walking surface to the bottom of the pet opening. Senior dogs, dogs with arthritis, short-legged breeds, and animals recovering from surgery need a lower step than young, long-legged pets.
Mark the proposed bottom edge on cardboard and let the pet walk through a temporary opening. Watch for clipped paws, hip twisting, hesitation, or a belly brushing the lower edge before committing to an expensive door.
Multiple-Pet Sizing
Size the opening for the largest animal, then test whether the smallest animal can manage the step-over and flap resistance. A tall opening with a low bottom edge often serves mixed-size dogs better than a smaller opening mounted high.
A larger flap admits more air and gives wildlife a wider route. If only selected pets should pass, compare RFID or collar-key access rather than relying on a size difference between animals.
Choose Exterior Door Materials
Steel, fiberglass, wood, and glass-panel doors can support pet access when their construction permits the opening. Material affects cutting methods, moisture protection, maintenance, impact resistance, and warranty coverage.
Steel Doors
A steel entry door has thin metal skins over an insulated or structured core. It offers a firm surface and modest maintenance, but every exposed cut edge needs protection from moisture and corrosion; compare construction details in the steel exterior door guide.
Cutting produces sharp metal curls and a high-pitched vibration that travels through the slab. Clamp the template, support both faces, wear eye and hand protection, and confirm that the opening misses lock reinforcement and internal blocking.
Fiberglass Doors
Fiberglass resists rot and often surrounds an insulated core. It accepts many door-mount pet kits, but cutting creates fine, itchy dust and rough fibers that require extraction, protective clothing, and a frame that encloses the exposed core.
Flat lower panels are easier to seal than molded profiles. If the pet-door flange bridges a decorative groove, water and air can pass through the uneven gap; select a model whose flange lands fully on a flat area, as explained in the fiberglass door overview.
Wood, MDF, and Composites
Wood cuts cleanly and suits traditional entries, but all fresh edges require primer, finish, and a sealed pet-door tunnel. Unprotected end grain drinks in water, turns dark, and can swell until the flap frame begins to bind or separate.
MDF and wood composite need closer product review. Waterproof primer doesn’t make every core suitable for direct exterior exposure, particularly near a low opening that receives wind-driven rain and wet paws.
Glass-Panel Doors
A glass-panel entry can combine daylight with pet access below the lite if enough structural rail remains. Check the glass type, safety marking, panel dimensions, and the distance between the pet cutout and glazed opening.
Tempered glass can’t be cut after tempering. A glass shop must usually produce a replacement insulated or tempered panel with the required opening incorporated during manufacture; trying to drill existing tempered glass can cause the whole sheet to crumble into small pieces.
Evaluate Weatherproofing and Security
A secure, weather-resistant pet opening needs effective flap seals, a sealed frame, controlled access, and a lock position beyond reach. No moving flap matches an uninterrupted insulated slab, so compare the complete assembly rather than marketing claims about one component.
Flap and Seal Designs
Flexible single flaps move easily but admit more air under wind pressure. Double or triple flaps create insulating air spaces, while magnetic edges pull the material back against the frame and reduce corner gaps.
More layers also increase pushing force. Small, timid, or elderly animals may stop at a stiff multi-flap assembly, so test resistance by hand and verify that the lower magnets release without a sharp snap.
Air Leakage and Insulation
Air can leak around the flap, pet-door frame, main jamb, and sill. During windy weather, listen for flap chatter and feel around the perimeter with the back of a slightly damp hand; moving air feels noticeably cool against the skin surface.
A removable insulated cover can reduce overnight loss, but only if it seats against a continuous gasket. Replace curled flaps, weak magnets, and compressed seals before blaming the entire entry door.
U-Factor and SHGC
A lower U-factor indicates less heat transfer through the tested product. A lower solar heat gain coefficient, or SHGC, indicates less solar heat passing through glass; the NFRC rating guidance explains how these labels apply to fenestration products.
Confirm whether a published rating covers the complete door, the glazing alone, or a similar slab without the pet opening. A glass-only figure can’t describe leakage through a moving flap and its perimeter seals.
Climate and Exposure
Cold, windy sites benefit from multiple flaps, strong magnetic seals, and an insulated night panel. Hot, sunny exposures call for attention to glass area, dark finishes, air-conditioning loss, and surface temperatures around the pet opening.
Coastal and wet locations need corrosion-resistant fasteners, sealed cut edges, and dependable sill drainage. An overhang reduces direct rain, but it can’t fix reverse-lapped flashing or an unsupported threshold.
Reach-Through Security Risks
A person may reach through a large pet opening and operate an interior thumb turn or lever. Measure the direct and diagonal distance from the opening to every lock control, accounting for an arm bent around the inside face.
Place the pet opening farther from the lock where product design allows, use a rigid interior cover when access is closed, and compare the surrounding entry with a security screen door. Never leave a deadbolt key in an inside cylinder within reach.
Locking Panels
Slide-in covers, pinned panels, keyed locks, and rigid interior plates offer different levels of resistance. A thin plastic cover may stop a pet but shouldn’t be treated as equal to the door’s main deadbolt.
Inspect how the panel attaches and whether exterior screws expose the frame to removal. Store removable covers beside the door rather than in a distant closet so they’re used at night, during travel, and during severe weather.
Electronic Access Controls
Electronic pet doors can respond to an RFID collar key, proprietary tag, or compatible implanted microchip. They can restrict access by pet and, on some models, apply timed entry schedules.
Plan for battery replacement, sensor cleaning, motor noise, and manual operation during failure. Keep spare batteries nearby and check whether the unit fails locked, unlocked, or in a selectable state during an outage.
Wildlife Entry Prevention
Raccoons, rodents, stray animals, and reptiles may use an unsecured flap. Food bowls near the opening add scent and repeated activity, making the area more attractive to unwanted animals.
Bring food indoors, close the rigid panel overnight, and inspect tracks or disturbed debris outside the flap. Electronic access reduces many incidents, but an animal can still follow closely behind an authorized pet.
Compare Costs and Pet-Access Products
Retrofit kits often cost less than complete doors, while prehung units solve frame and sill problems at the same time. Compare purchase price, freight, labor, finishing, trim, locks, repairs, and future replacement parts to find the true project cost.
Product Price Ranges
Planning ranges help establish a budget, but size, material, glass, finish, access technology, and freight can move a project outside them. Use the seller’s delivered quote before committing to related trim or lock purchases.
| Product type | Planning range | Common cost driver |
|---|---|---|
| Basic retrofit kit | $50–$300 | Flap size and frame material |
| Large or insulated retrofit | $250–$700+ | Multiple flaps and rigid construction |
| Electronic pet door | $300–$1,000+ | Access technology and opening size |
| Screen door with pet access | $200–$700 | Material, finish, and dimensions |
| Prehung exterior door with pet door | $700–$2,500+ | Glass, material, frame, and freight |
| Custom glass or premium wood entry | Often above $2,500 | Fabrication, finish, and delivery |
Installation and Hidden Costs
A compatible retrofit commonly adds about $150–$500 in labor. A full prehung replacement often adds $500–$1,500 or more before major framing, siding, subfloor, or sill repairs; local access and labor rates shape the final figure.
- Freight appointments and lift-gate service
- Removal and disposal of the old entry
- Interior casing, exterior trim, and brickmould
- Paint, stain, primer, flashing, and sealant
- Lockset, deadbolt, and keying charges
- Threshold or subfloor repair
- Permit or inspection fees where required
- Replacement flaps, batteries, magnets, and seals
Steel Prehung Entry Door
This steel prehung option suits buyers replacing the complete entry rather than adding a flap to an old slab. Verify the claimed 32-by-80 fit, actual rough opening, right-hand inswing, jamb depth, glass specification, and pet-opening dimensions.

Steel Front Door With Pet Door
- Prehung steel front door package
- Built-in pet door for convenient access
- Clear glass nine-lite design
- Right-hand in-swing configuration
- Fits a 32 by 80 inch opening
 Buy on Amazon
Glass Entry Door
A glass entry door brings daylight into the room while retaining pet access below. Before buying, confirm exterior-exposure approval, safety glazing, finishing instructions, handing, weather protection, and whether the MDF or wood components can tolerate the site’s rain exposure.

Glass Entry Door With Dog Door
- Fits a 36 by 80 inch opening
- Built-in dog door for pet access
- Clear glass panel brightens the entry
- Solid wood and MDF construction
- Waterproof primer supports DIY installation
Buy on Amazon
Wood Screen Door
This wood screen model supports fresh-air use and routine pet movement through a porch entry. It isn’t an insulated security door, and its 36-by-80 description should be checked against the actual slab and opening requirements.

Wood Screen Door With Pet Access
- Fits a 36 by 80 inch opening
- Built-in doggie door adds pet access
- Wooden screen door design
- Lets in fresh air and light
- Suits porch and entryway use
Buy on Amazon
Compact Screen Door
A compact 30-by-80 screen door may suit a narrow porch opening. Confirm main-door clear passage before using a narrow entry on a required exit route, and check whether furniture and appliances can pass through the remaining usable width.

Compact Wood Screen Door With Pet Door
- Fits a 30 by 80 inch opening
- Built-in doggie door for easy access
- Wooden screen door styling
- Helps bring airflow to enclosed spaces
- Great for smaller door openings
Buy on Amazon
Large Retrofit Pet Door
This large retrofit suits a big dog when the existing exterior slab remains sound. Confirm actual flap width, height, cutout dimensions, compatible slab thickness, and frame location rather than relying on the size label.

Ruff-Weather Super Large Pet Door
- Super large opening for bigger pets
- Made for exterior door installation
- Ruff-Weather Designer Series model
- Gives pets independent access
- Practical upgrade for pet households
Buy on Amazon
Locking Retrofit Pet Door
A rigid, lockable retrofit offers more access control than a basic flexible flap. Check the cutout, slab thickness, animal-size chart, replacement-panel supply, key operation, and whether the locking mechanism is accessible from the exterior side.

Plexidor Locking Door-Mount Pet Door
- Designed to mount in a door
- Includes a lock and key
- White finish suits many doors
- Gives pets convenient access
- Performance-focused pet door design
Buy on Amazon
Check Codes, Safety, and Warranties
Before modifying any door, check egress, garage separation, safety glazing, product approval, and warranty terms. Local adopted codes and the manufacturer’s instructions control the project, especially where the door serves a protective function.
Required Egress Door
The commonly cited residential-code baseline for the required egress door includes a minimum clear width of 32 inches and clear height of 78 inches, measured with the door open as prescribed. A nominal 32-inch slab may provide less than 32 inches of clear passage.
Local amendments and adopted editions control. Review the ICC digital codes and confirm the planned door with the local building department before reducing an exit opening or changing its operation.
Garage Entry Restrictions
Don’t cut pet access into a door required to protect the opening between an attached garage and living space. The modification can compromise the required solid-core, steel, or rated assembly and create a path for smoke and fumes.
Use an exterior wall or another approved route instead. If a pet-access plan involves the garage, ask the local code official and door manufacturer for written direction before any cutting begins.
Safety Glazing Rules
Glass in doors usually needs approved safety glazing and a permanent identifying mark. Check the mark, product documentation, remaining rail width, and pet-opening location before ordering a glass entry door.
Never drill or cut an installed tempered pane. Contact a qualified glass fabricator for a purpose-made replacement when pet access must pass through a glazed area.
Modification and Product Warranties
Field cutting may void all or part of a slab warranty, particularly if the cut crosses reinforcement, exposes a moisture-sensitive core, or conflicts with written instructions. Ask both manufacturers to confirm compatibility and coverage in writing.
A factory-integrated assembly may carry separate coverage for the slab, frame, glass, and pet door. Record each model and serial number because replacement flaps are often identified by frame series rather than opening dimensions alone.
Returns and Replacement Parts
Custom handing, finish, jamb depth, and pet-opening placement can make a door nonreturnable. Read freight-damage deadlines, restocking charges, return-shipping duties, and cancellation terms before placing a made-to-order purchase.
Check the supply of flaps, magnets, hinges, gaskets, electronic keys, batteries, and locking panels. A replaceable wear part can extend service life far more economically than replacing the full entry unit.
Plan Ordering and Installation
Successful installation starts with a written size sheet, delivery inspection, compatible tools, sill preparation, and final operation checks. Most serious failures come from ordering assumptions, water-management errors, or cutting before confirming the template position.
Before-Ordering Checklist
Record every figure beside a label rather than keeping loose measurements on a phone photo. Distinguishing slab, frame, rough opening, and pet opening prevents the most common ordering mix-up.
- Nominal slab width, height, and thickness
- Outside frame or unit dimensions
- Rough-opening width and height
- Wall thickness and required jamb depth
- Inswing or outswing operation
- Left- or right-hand configuration
- Exterior trim or brickmould arrangement
- Pet chest width and shoulder height
- Proposed step-over height
- Pet-door clear opening and cutout size
- Threshold profile and finished-floor clearance
- Included security panel, screen, and hardware
Freight Delivery Inspection
Inspect a freight door before signing when carrier rules allow. Check all frame corners, jambs, sill, glass, finish, dimensions, handing, and swing, then photograph torn wrapping, crushed cardboard, fork marks, or visible distortion.
Lay a straightedge along suspicious jambs and look across the door surface in low-angle light. Ripples, dents, and twisted frame sections show more clearly when light skims sideways across the finish.
Professional Versus DIY
A careful DIY installer can fit a retrofit kit into a compatible flat-panel door. Full prehung replacement calls for framing assessment, water management, precise shimming, trim work, and confident handling of a heavy assembled unit.
Hire help for glass fabrication, hidden rot, structural changes, masonry openings, fire-rated assemblies, or entries exposed to severe rain. If you’re replacing the full unit yourself, review this guide to install an exterior door before removal begins.
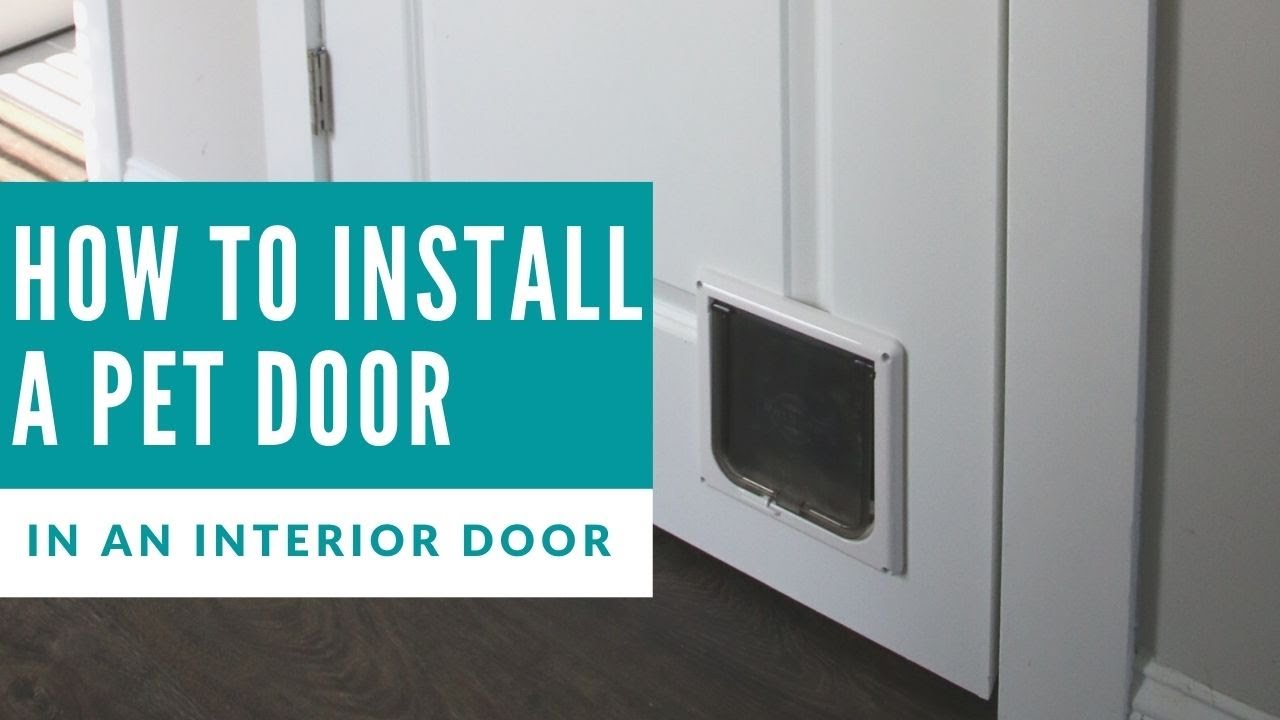
Material-Specific Cutting
Wood needs sealed end grain, steel needs protected cut edges, and fiberglass needs dust control plus complete core enclosure. Hollow-core slabs need a tunnel or internal blocking so the pet-door screws don’t crush the thin face skins.
Drill clean corner holes sized for the saw blade, cut from the recommended face, and support the waste piece before the final edge releases. Unsupported waste can tear veneer, bend metal skin, or break away a fiberglass corner.
Installation Quality Checks
After installation, the main slab should remain still when left partly open, reveal gaps should look even, and the latch should engage without lifting or pushing. The pet flap should swing freely and settle against every perimeter magnet.
Close the entry on a sheet of paper at several weatherstrip points. Similar pulling resistance indicates consistent contact; an area where the paper slides out freely often marks a shim, hinge, or weatherstrip problem.
Sill, Flashing, and Sealing
The sill needs continuous support, compatible sealant, and flashing that directs water outside. Perimeter foam and caulk can’t rescue a sill pan that drains inward or a threshold suspended above a low framing spot.
Use low-expansion door-and-window foam around the frame rather than high-pressure foam that can bow jambs. Keep drainage paths open and tool exterior sealant into full contact without bridging weep locations specified by the manufacturer.
Pet Door Training
Begin with the flap secured open if the manufacturer permits it. Use calm cues and treats, then progress to a lightly moving flap before asking the animal to push through the normal resistance.
Never force the pet through. Magnetic snaps, rigid panels, dark tunnels, and the flap touching the back can startle an animal, so use short sessions and reward movement in both directions.
Practical Notes From Real-World Use
Small installation details often matter more than brochure features. A premium flap will still rattle if the slab flexes, the magnets misalign, or the opening faces prevailing wind without a porch or other weather break.
Pet hair gathers along lower magnets and feels like a thin felt ridge under a fingertip. Wiping that strip during normal floor cleaning helps the flap close fully, while silicone products should be used only where the manufacturer permits them because some attract grit.
Watch the opening during the first wind-driven rain. Fine water tracks at a lower corner often reveal a compressed gasket, uneven flange, or exterior groove that ordinary hose testing missed.
Keep the cutout template, product label, spare key, and warranty together. Installers often encounter older pet doors whose exterior dimensions remain visible but whose replacement flap series can’t be identified without the original model information.
Choose an Interior Cat Door
A cat door for interior door use provides room-to-room access without exterior weather exposure. Choose it by chest width, step-over height, door construction, room conditions, and whether the door performs any fire or security role.
Room-to-Room Uses
Interior cat doors work well for litter rooms, laundry rooms, basements, bedrooms, and protected feeding spaces. A small opening may keep out a large dog, but animal dimensions rather than the label “cat door” determine who can pass.
Place litter access where the cat has a quiet route and can see the exit. A noisy appliance beside the opening or a dog waiting on the opposite side can make the cat avoid an otherwise correctly sized door.
Solid Versus Hollow-Core
Solid doors provide stable material around a cutout. Hollow-core doors have thin skins over a lightweight core, so they need a framed tunnel, compatible insert, or added blocking that prevents the fasteners from crushing the door faces.
Seal or cover every exposed edge inside the opening. Bare cardboard honeycomb collects dust, absorbs moisture from cleaning, and leaves a rough tunnel that can catch long fur.
Interior Cat Door Sizing
Measure chest width and shoulder height, then check the maker’s clearance chart. Keep the lower edge manageable for kittens, senior cats, and animals with joint problems; a cardboard trial opening reveals whether the proposed step height feels natural.
Cats can compress their bodies through surprisingly narrow spaces, but repeated side rubbing isn’t a sound sizing method. Allow room for a relaxed pass, especially for long-haired cats whose coat can hide their true body width.
Conditioned Space Separation
A basic open cat portal works between two conditioned rooms. A door leading to an unconditioned basement, attic, workshop, or enclosed porch needs a closing flap and better perimeter sealing to limit air exchange.
Also account for sound and odor movement. An open decorative cutout gives little acoustic separation and allows litter or utility-room smells to spread more readily than a gasketed flap.
Doors Not to Modify
Don’t modify fire-rated doors, protected garage-entry doors, glass doors without professional review, or doors containing unknown wiring and smart-lock parts. Acoustic, security, smoke-control, and specialty doors can lose their tested function after a field-cut opening.
If the door’s purpose isn’t clear, check its edge labels, top rail, hardware records, and building plans before cutting. A nearby nonrated partition may offer a safer route for interior pet access.
FAQs
Can You Buy An Exterior Door With A Dog Door Already Built In?
Yes, you can buy exterior doors with factory-installed dog doors. These doors are available in steel, fiberglass, and wood styles, often with insulated flaps or locking panels. Choosing a prebuilt option can provide a cleaner fit and may preserve the door warranty better than cutting an opening later.
Are Doors With Built-In Dog Doors Secure?
Doors with built-in dog doors can be secure when they include a locking, reinforced flap. Choose a model with a rigid security panel, weather-resistant frame, and size suited only to your pet. For added protection, lock the panel when you are away or select an electronic door that opens only for your pet’s collar or microchip.
How Do You Measure A Dog For A Built-In Dog Door?
Measure your dog’s shoulder height and widest body point before choosing a built-in dog door. The opening should let your dog walk through without crouching or squeezing, with a little clearance above the shoulders and on each side. Also check the step-over height, especially for puppies, seniors, or dogs with mobility issues.
Do Built-In Dog Doors Reduce Energy Efficiency?
Built-in dog doors can reduce energy efficiency, but insulated models minimize the effect. Look for weatherstripping, double flaps, magnetic closures, and a lockable cover to limit drafts. Proper installation is important, since gaps around the frame can allow air and moisture to enter.
Can You Install A Cat Door In A Hollow-Core Interior Door?
Yes, you can install a cat door in a hollow-core interior door, but the cut edges need reinforcement. Hollow doors have a thin outer skin and empty interior, so add wood blocking or use a pet-door kit designed for hollow-core doors. Measure carefully and avoid cutting too close to the bottom or side rails.
Disclosure: LuxyDoor is reader-supported. When you buy through links on our site, we may earn an affiliate commission at no extra cost to you. As an Amazon Associate we earn from qualifying purchases.

Abdelbarie Elkhaddar
Glamorwood Ltd.
A door expert and home improvement writer with over 12 years of experience. I help homeowners and contractors choose smart, stylish, and secure doors.
Bifold Barn Door Buying Guide: Sizes, Clearance, Hardware, and Tips
A bifold barn door can add barn-style character while saving space in closets, pantries, laundry rooms, bathrooms, and tight hallways. This guide explains how they work, how to measure correctly, what hardware you need, and what to check before buying.Modern Barn Door Buying Guide: Styles, Hardware, Sizing and Costs
Choosing a modern barn door means balancing style, privacy, hardware, sizing and installation needs. This guide compares materials, room fit, costs and product options so you can choose the right modern sliding barn door for your space.





Leave a Reply