


A bifold bathroom door works well when a hinged door would hit a toilet, vanity, or shower, provided the folding unit resists moisture, supports a privacy latch, and leaves enough clear passage. It saves swing space but blocks sound and odors less effectively than a well-fitted hinged door.
This guide explains how to measure the opening, compare materials, choose hardware, estimate costs, and avoid common fitting failures.
Table of Contents
Is a Bifold Bathroom Door Right?
Choose a bifold door when swing clearance is the main problem. Choose another system if acoustic privacy, unrestricted passage width, or simple locking matters more.
Quick Suitability Answer
Yes, bifold doors for bathroom entrances are practical if the opening accepts the folded stack, the material tolerates humidity, and compatible privacy hardware is available. A closet bifold isn’t automatically bathroom-ready; many arrive with only a pull and magnetic catch.
Space and Clear-Width Tradeoffs
A hinged 30-inch slab sweeps through an arc close to its full width. A two-leaf bifold usually projects about one panel width while moving, but its folded stack remains inside or beside the opening. Ask for the fully open clear-width figure rather than estimating it from the nominal door width.
Advantages and Limitations
Main benefits include reduced floor clearance, varied panel styles, and less free wall space than a sliding barn door needs. Limitations include center-hinge pinch points, more adjustment hardware, weaker sealing, and reduced passage width. Lightweight panels can also rattle when an exhaust fan changes room pressure.
Bifold, Accordion, and Barn Systems
A standard bifold has two hinged leaves running from pivots and a top guide. An accordion door uses many narrow connected strips, while a bifold barn door uses folding panels with exposed rolling hardware. These systems have different stack widths, support needs, and lock choices.
Space-Saving Door Alternatives
- Pocket door: clears the floor but needs an unobstructed wall cavity.
- Surface barn door: removes the swing arc but requires clear wall space and leaves perimeter gaps.
- Outward-swing door: seals well but must not block a hall or landing.
- Accordion door: covers wide openings with low projection but offers limited sound control.
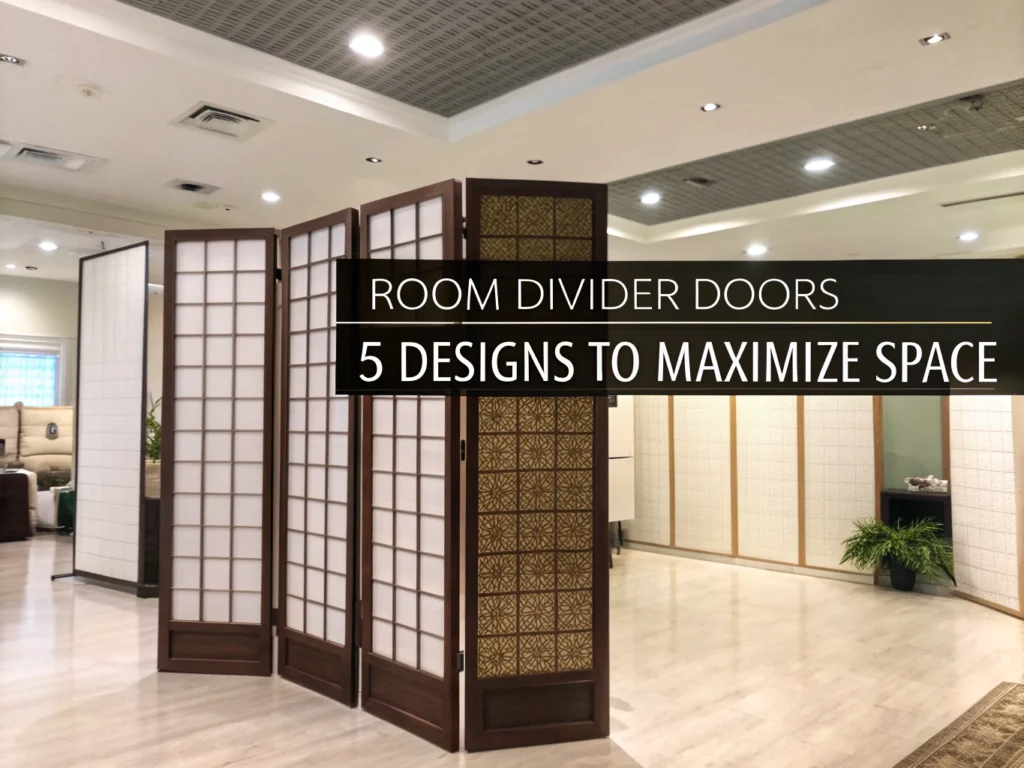
- Room divider: suitable for some bedroom-to-bath layouts; compare purpose-built room divider doors.
Measure for a Bifold Bathroom Door

Measure the finished opening, check its shape, and use the selected manufacturer’s fitting chart. A product labeled 30 x 80 inches may have smaller panels and may require an opening that isn’t exactly 30 x 80 inches.
Opening Terminology
The rough opening is the framed gap before jambs and finishes. The finished opening is the usable space between completed jamb surfaces and the floor. Clear opening means the unobstructed passage remaining after the bifold is fully open.
Width and Height
- Measure width across the top, middle, and bottom.
- Measure height at the left, center, and right.
- Record the smallest width and height.
- Measure both diagonals to reveal an out-of-square opening.
- Confirm track length, adjustment range, headroom, and floor-guide clearance.
Use a rigid tape and keep it flat against the jamb. A tape bowed around trim can add several millimeters, enough to cause binding at installation.
Square, Plumb, and Level
Hold a long level against both jambs and the head. If the bubble presses against one line, record the direction and size of the error. Diagonals differing by more than about 1/4 inch often signal a noticeably twisted opening, though the door maker’s tolerance controls the final decision.
Nominal and Actual Sizes
Nominal size identifies the product class; actual panel measurements are smaller to allow operating gaps and hardware. Never order from the old door label alone. Match the measured opening to the installation document, including maximum trimming allowances.
Folded Stack and Clear Width
Measure from the opposite jamb to the closest point of the fully folded panels, pull, and hardware. That figure—not the frame width—is the usable passage for a walker, laundry basket, or future fixture removal.
Fixture and Wall Conflicts
Mark the panel path on the floor with painter’s tape. Move the vanity drawers, shower screen, and toilet lid through their full range. Also inspect towel bars, switches, thermostats, baseboards, and wall cabinets for hidden collision points.
Choose a Bathroom-Suitable Material
PVC offers the lowest moisture risk, while sealed solid wood gives a heavier feel and better sound control. MDF and hollow-core doors can work, but exposed edges quickly absorb water from damp floors and repeated condensation.
PVC and Vinyl
PVC panels don’t swell like wood fiber and wipe clean after steamy showers. Thin versions can flex in the hand and make a dry clicking sound through accordion joints, so inspect panel thickness, hinge construction, and track quality before buying.
Solid Wood
Solid wood feels substantial and closes with a lower, less hollow note. Seal both faces, every edge, hardware hole, and hinge recess. Beginners often paint the visible surfaces but leave the bottom edge bare, where mop water can enter the grain.
Engineered Wood and MDF
MDF provides crisp routed panels and a smooth painted face. Its weak areas are chipped corners, screw holes, and cut edges. Moisture-resistant MDF slows absorption but isn’t waterproof; seal damage before the edge becomes soft, furry, or raised under paint.
Hollow-Core Panels
Hollow-core doors reduce strain on pivots and are easier to lift into a track. Their thin skins provide weaker impact and acoustic performance. Before fitting a lock or heavy pull, locate the internal lock block or add manufacturer-approved reinforcement.
Frosted Safety Glass
Frosted glass carries light into a dark hall, but bright bathroom lighting can reveal body outlines. Test a sample with a person standing behind it at night. Door glazing should carry permanent safety markings; frosting alone doesn’t prove safety-glass compliance.
Moisture Suitability Comparison
| Material | Humidity resistance | Privacy and sound | Main risk | Best use |
|---|---|---|---|---|
| PVC or vinyl | High | Visual privacy varies; low sound control | Flexible panels and worn joints | Wet, compact rooms |
| Sealed solid wood | Medium to high | Good with solid panels | Movement from incomplete sealing | Higher-quality interiors |
| Moisture-resistant MDF | Medium | Moderate | Swollen cut edges | Painted panel designs |
| Hollow core | Low to medium | Weak acoustic control | Skin damage and poor lock support | Low-cost installations |
| Frosted safety glass | High | Light passes; silhouettes possible | Incorrect glazing or excess weight | Dark halls and modern rooms |
Plan Privacy, Locks, Sound, and Ventilation
A bathroom bifold needs deliberate privacy planning because center hinges and operating gaps prevent a tight seal. Solid panels, a folding-door latch, controlled reveals, and effective exhaust ventilation give the best practical result.
Visual Privacy
Solid panels offer the strongest visual screen. With glass, check the center gap and backlit appearance from the adjoining room. Avoid open louvers for a main bathroom entrance if full visual privacy is expected.
Privacy Lock Options
Use a hook latch, folding-door privacy latch, or compatible magnetic privacy set. A standard tubular knob can twist thin leaves out of alignment. Place the latch where it won’t strike the other panel, casing, or wall during full folding travel.
Emergency Release
Select hardware that releases from outside with a coin, screwdriver, or supplied tool. Avoid an internal surface bolt that traps a fallen user inside. Test the external release after every alignment adjustment.
Sound and Odor Control
Heavier panels, small even reveals, and compatible brush seals reduce leakage. Don’t compress seals until the handle feels springy or the panel rebounds open. A bifold bathroom door rarely matches the acoustic seal of a solid hinged slab with perimeter stops.
Bathroom Ventilation
A common design benchmark is 50 cubic feet per minute for intermittent exhaust or 20 CFM for continuous exhaust, according to the Home Ventilating Institute. Exhaust air outdoors to reduce condensation, mold risk, and swollen door edges.
Bifold Bathroom Door Options
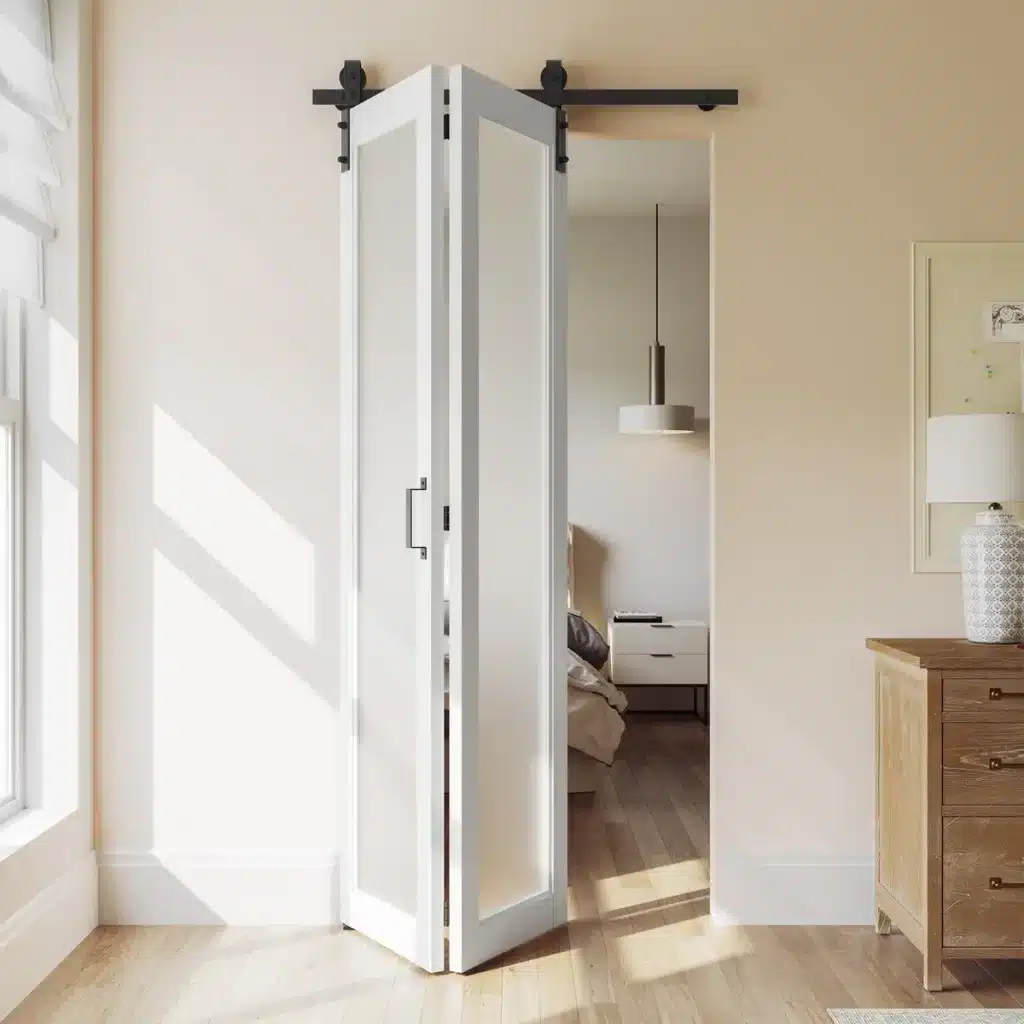
Compare each option by required finished opening, panel dimensions, folded-stack width, clear passage, weight, included hardware, finish needs, and lock compatibility. Product titles alone rarely provide enough data for a safe purchase decision.
Frosted Glass Option

Frosted Glass Bifold Door
- Three frosted glass lites soften visibility
- Folding design saves swing-door space
- Opens up to 180 degrees
- Bright modern look for bathroom interiors
- Practical choice for compact openings
 Buy on Amazon
This model suits a compact room needing borrowed light. Confirm the exact opening chart, permanent safety-glazing mark, and nighttime opacity. The claimed 180-degree movement still needs a check for wall and trim contact.
24 x 80 Tempered Glass

Tempered Frosted Glass Bifold
- Sized for a 24-inch by 80-inch opening
- Three frosted glass lites enhance privacy
- Tempered glass adds everyday durability
- Folding design helps free up bathroom space
- Contemporary style lets light filter through
Buy on Amazon
The narrow nominal size fits layouts where a full swing would crowd a fixture. Check whether 24 x 80 describes the door or opening, and request the final clear passage. Tempered construction addresses breakage behavior, not visual opacity.
24 x 80 Classic Panels

Six-Panel Bifold Door
- Made for 24-inch by 80-inch openings
- Six-panel design suits classic interiors
- Hollow core keeps the door lightweight
- Folding panels reduce floor-space needs
- A simple option for small bathroom doorways
Buy on Amazon
The six-panel face suits traditional trim, while the hollow core keeps installation manageable. Verify where a latch can attach without crushing the skin. Seal every permitted cut edge before exposing it to bathroom humidity.
30 x 80 Shaker Style

White Shaker Bifold Barn Door
- Designed for 30-inch by 80-inch openings
- Shaker panel styling gives a clean look
- Primed white surface complements light bathrooms
- Hollow core makes handling easier
- Hardware kit supports installation
Buy on Amazon
A primed face still needs a compatible finish. Coat the top and bottom edges if the warranty permits, since those surfaces often arrive chalky and porous. Confirm that the hardware kit includes every guide and fastener required for your wall construction.
24 x 84 Barn Style

White Bifold Barn Door Kit
- Fits a 24-inch by 84-inch opening
- Folding barn-door style saves clearance
- Clean white finish works with many bathrooms
- Includes hardware for a coordinated setup
- Double 12-inch panels suit narrow openings
Buy on Amazon
This tall, narrow format works where exposed hardware suits the room. Verify header backing, overhead clearance, floor-guide position, and latch compatibility. “Hardware included” doesn’t always mean a bathroom privacy lock is supplied.
Custom Barn Hardware

Quiet Bifold Barn Door Track Kit
- Hardware kit for double 16-inch bifold doors
- Side-mounted black rollers create a sleek look
- Designed for smooth quiet operation
- Supports a space-saving bifold barn setup
- Door panels are sold separately
Buy on Amazon
This is a hardware kit, so budget separately for compatible panels, hinges, pulls, and a latch. Match panel thickness and combined weight to the track rating. Quiet rollers reduce mechanical noise but can’t stop sound passing through doorway gaps.
36 x 80 Accordion Alternative

White Oak Accordion Door
- Fits a 36-inch by 80-inch opening
- Space-saving accordion folding action
- Heavy-duty construction for daily use
- White oak finish adds warm style
- Useful for bathrooms with limited clearance
Buy on Amazon
This is an accordion alternative, not a two-panel bifold. It projects less during operation but may create a thicker folded stack and more joint gaps. Check the available lock, stack measurement, and actual clear width.
48 x 80 Accordion Alternative

White Oak PVC Accordion Door
- Fits a 48-inch by 80-inch opening
- PVC construction offers a lightweight alternative
- Accordion fold preserves valuable floor space
- White oak appearance adds natural character
- Wide opening coverage suits larger bathroom entries
Buy on Amazon
PVC suits humid wide openings and is easy to wipe clean. A 48-inch frame won’t provide 48 inches of clear passage after stacking. Request the folded dimension and inspect whether the lightweight sections feel stable in daily use.
Bifold Bathroom Door Costs
A bifold bathroom door can cost about $50 for a basic accordion unit or exceed $1,200 for decorative glass. A common installed budget runs from roughly $300 to $1,800, with custom glass, framing changes, and freight pushing the project total higher.
Door and Hardware Prices
| Product type | Planning range | Common exclusions |
|---|---|---|
| Basic hollow-core bifold | $100–$300 | Lock, finish, upgraded pull |
| PVC or basic accordion | $50–$250 | Privacy hardware, trim |
| Wood or composite bifold | $250–$800 | Sealer, freight, custom sizing |
| Decorative or glass bifold | $300–$1,200+ | Special delivery and fitting |
| Bifold barn hardware | $100–$400 | Door panels and structural blocking |
Labor and Project Costs
Straightforward fitting often adds $200–$600. Reframing, tile repair, header reinforcement, switch relocation, painting, and custom trim increase labor. Ask whether the quote includes removal, disposal, materials, finishing, and return visits for adjustment.
Hidden Cost Checklist
- Privacy latch and emergency-release hardware
- Jamb, casing, shims, and finish fasteners
- Primer, paint, sealer, and sanding materials
- Structural blocking for exposed tracks
- Oversize freight or residential delivery fees
- Old-door removal and wall repair
- Replacement floor guide or compatible pull
Door-Only vs Installed Cost
A low door-only price can hide half the job. Compare delivered door, full hardware, finish materials, labor, and repair work as one figure. Hardware-only barn kits need compatible panels, while primed doors still require final coating.
Install and Maintain the Door
Successful installation depends on a level track, firm pivot support, even gaps, and moisture-sealed edges. Most recurring problems begin with a slightly twisted opening or hardware fastened into drywall rather than structural material.
Opening Preparation
Repair loose jambs, confirm header support, and correct high floor spots before hanging the panels. Acclimate wood-based doors according to their instructions. Tile beside the frame may require longer corrosion-resistant fasteners and careful drilling to prevent cracked tile edges.
Track and Pivot Setup
Set the head track level before adjusting panel height. Tighten pivots into sound framing and seat the roller fully in its channel. A roller that sits half-engaged produces a rough, gritty movement and may jump from the track.
Handle and Lock Placement
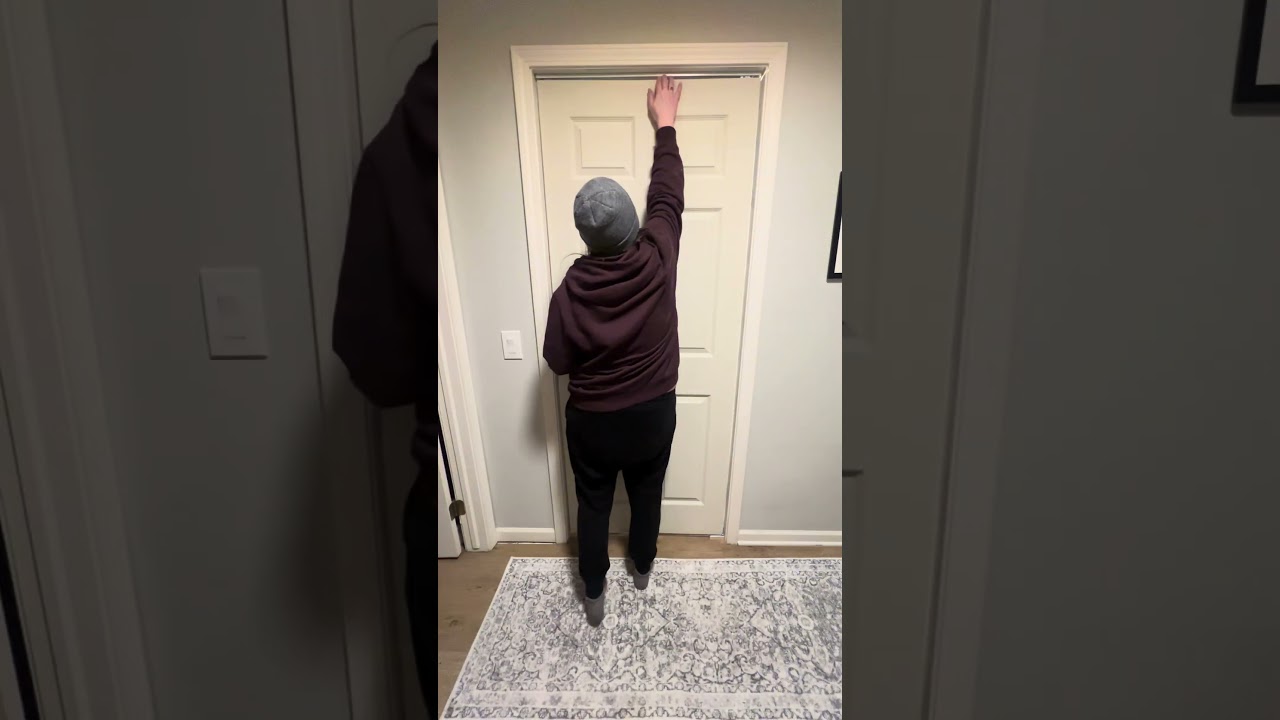
Place the pull near the meeting area where it provides leverage without hitting the adjacent leaf. Reinforce hollow panels where required. Cycle the door at least 20 times, then test locking and emergency release from both sides while checking for panel distortion.
Binding and Uneven Gaps
Binding often comes from an unlevel track, excessive panel height, or a jamb leaning into the opening. Adjust pivots in small increments and recheck the reveal after each change. Don’t plane the panel until the hardware geometry has been verified.
Track and Roller Failures
Stop using a door that jumps, drops, or grinds. Check loose brackets, cracked rollers, damaged channels, and weight ratings. Lubricate only with a product allowed by the maker; oily sprays can collect dust and form a sticky abrasive paste.
Moisture Damage Prevention
Wipe standing water, run the exhaust fan after showers, and inspect lower edges every few months. Paint bubbles or a soft, rounded edge show water has entered the core. Fix the moisture source before patching or replacing the damaged panel.
Practical Notes From Real-World Use
The smallest alignment errors become obvious at the center joint. A well-set bifold moves with light fingertip pressure and finishes with a soft click; one that needs a shoulder push is loading its pivots. Leave adjustment room rather than forcing perfectly tight gaps.
Before drilling, tape a cardboard outline of the folded panels to the wall and open every nearby drawer. This catches a common mistake: the door clears the vanity body but the pull strikes an open drawer or towel rail. Keep one spare roller and record the hardware model number.
Check Safety, Access, and Codes
Check safety glazing, usable clear width, operating force, pinch risks, and emergency release before buying. Local rules vary by building type, so the nominal door size alone can’t confirm code suitability.
Safety Glazing
Glass within a door is treated as glazing in a hazardous location under many building rules. Look for permanent tempered or laminated safety markings and supporting documentation. Decorative film, texture, or frosting doesn’t establish impact compliance.
Accessible Clear Width
Accessible routes commonly require at least 32 inches of clear opening, measured under the applicable standard; see the U.S. Access Board door guide. A nominal 32-inch bifold often provides less because folded leaves occupy the opening.
Operating Force and Pinch Points
Center hinges can trap fingers, particularly when children pull from the panel edge. Use smooth hardware without sharp projections, place the handle away from folding joints, and keep operating resistance low. A stiff door tends to make users grab near the pinch zone.
Emergency Bathroom Access
The lock should release from outside without damaging the door. Consider whether a fallen person could block panel movement, then test the actual layout rather than assuming a folding door always provides easier rescue access. Keep the release tool in a known nearby place.
Local Code Checks
Review locally adopted building rules, accessibility provisions, rental requirements, and product instructions. Projects involving a widened opening, altered header, or glass door may need approval. For layouts where full floor clearance matters, compare a pocket door before committing to a folding system.
FAQs
Can You Put A Bifold Door On A Bathroom?
Yes, you can install a bifold door for a bathroom when space is limited. It folds neatly to one side, freeing floor space compared with a swinging door. Choose a solid, moisture-resistant door with quality hardware so it performs well in a humid bathroom.
Are Bifold Doors Private Enough For Bathrooms?
Yes, bifold doors can provide adequate visual privacy for most bathrooms when fitted correctly. However, small gaps around the panels and frame are common, so they are less private than a solid hinged door. Use a well-fitted door and opaque panels for better privacy.
Can A Bifold Bathroom Door Have A Lock?
Yes, a bifold bathroom door can have a privacy lock. Choose a lock designed specifically for bifold doors, as standard door latches may not align properly with folding panels. Surface-mounted slide bolts and magnetic privacy latches are simple, practical options for many installations.
What Size Opening Is Needed For A Bifold Door?
The required opening size depends on the bifold door’s stated dimensions and hardware system. Measure the finished width and height of the opening, then follow the manufacturer’s clearance instructions before buying. Standard doors often need small gaps for tracks, pivots, and smooth operation.
Do Bifold Doors Block Bathroom Sound And Odors?
No, bifold doors do not block sound and odors as effectively as solid hinged doors. Their folding panels and perimeter gaps allow more noise and air to pass through. For improved performance, choose solid-core panels, fit weatherstripping where possible, and use good bathroom ventilation.
Disclosure: LuxyDoor is reader-supported. When you buy through links on our site, we may earn an affiliate commission at no extra cost to you. As an Amazon Associate we earn from qualifying purchases.

Abdelbarie Elkhaddar
Glamorwood Ltd.
A door expert and home improvement writer with over 12 years of experience. I help homeowners and contractors choose smart, stylish, and secure doors.
Bifold Barn Door Buying Guide: Sizes, Clearance, Hardware, and Tips
A bifold barn door can add barn-style character while saving space in closets, pantries, laundry rooms, bathrooms, and tight hallways. This guide explains how they work, how to measure correctly, what hardware you need, and what to check before buying.Modern Barn Door Buying Guide: Styles, Hardware, Sizing and Costs
Choosing a modern barn door means balancing style, privacy, hardware, sizing and installation needs. This guide compares materials, room fit, costs and product options so you can choose the right modern sliding barn door for your space.




Leave a Reply