

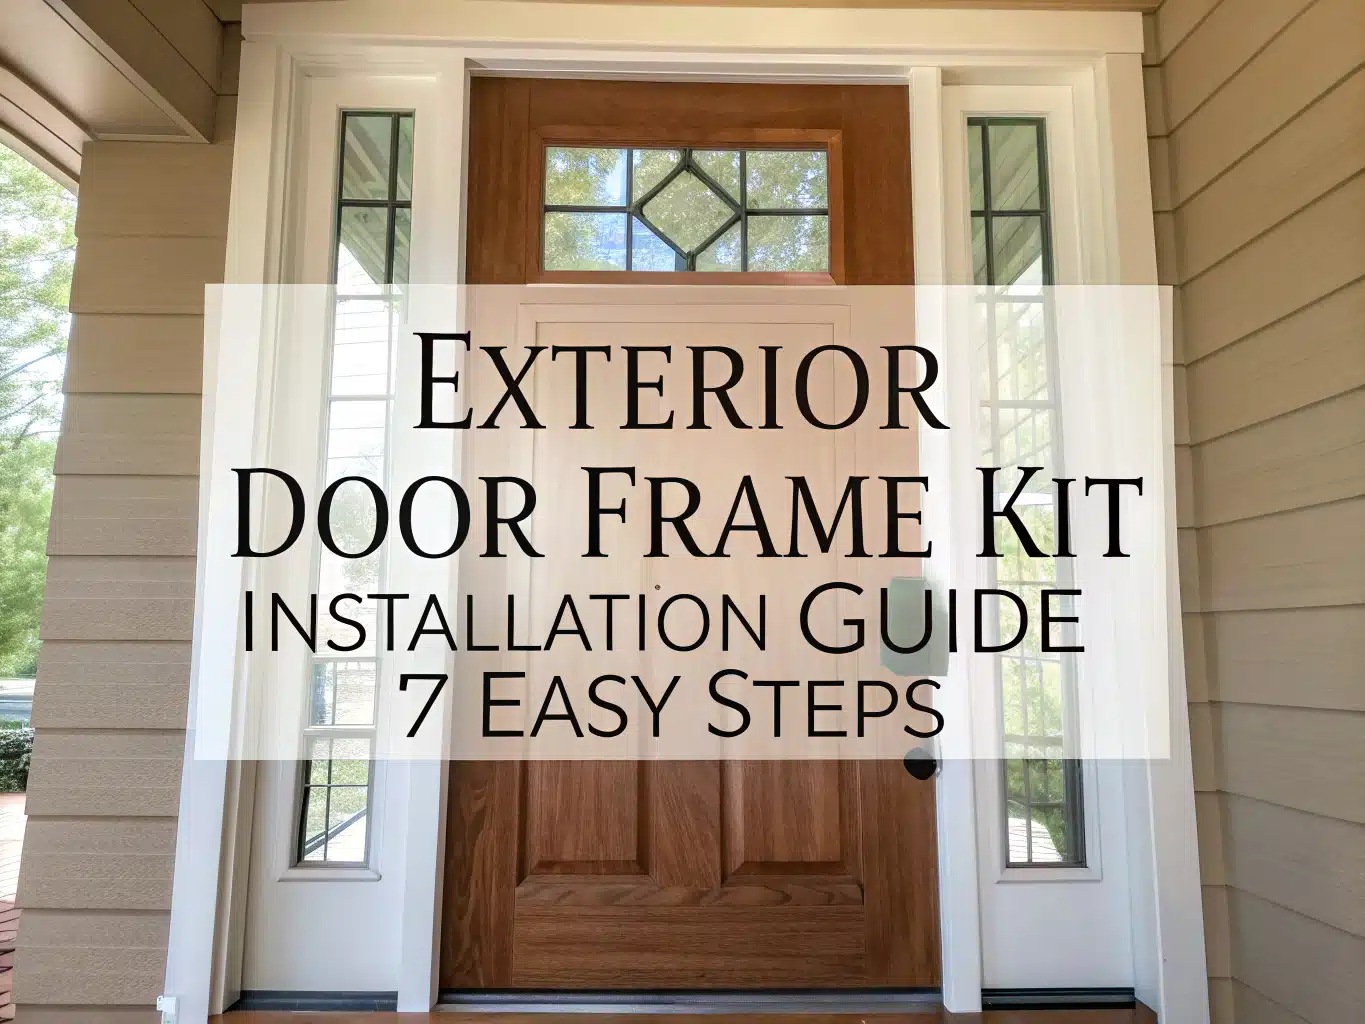
An exterior door frame kit contains the jamb parts that support and seal an exterior door slab; complete kits may also include a threshold, weatherstripping, hinges, and brickmould. The right kit must match the slab, rough opening, wall depth, swing, hardware preparation, and weather exposure.
Table of Contents
Exterior Door Frame Kit Basics
An exterior door frame kit can replace a damaged frame while preserving a sound door slab. Kit contents aren’t standardized, so read the parts list rather than relying on the words frame kit alone.
What Frame Kits Include
Most kits provide two side jambs and one head jamb. A more complete package may add the door stop, compression weatherstrip, threshold, sill cap, corner seals, hinges, strike preparation, fasteners, and exterior casing.
- Head, hinge, and strike jambs
- Door stop and weatherstripping
- Threshold or sill, if stated
- Hinges and machined mortises, if stated
- Strike and lock preparation
- Brickmould or exterior casing
- Corner seals and assembly hardware
Check what the package leaves out. Thresholds, sill pans, brickmould, strike plates, and structural screws are frequent exclusions that can turn an inexpensive jamb-only package into a larger purchase.
Jamb Kit vs Complete Frame
An exterior door jamb kit usually contains the two vertical jambs and the head member. A complete frame may include the sill, seals, trim, hinges, and hardware machining, though the seller’s specification controls.
The jamb carries the hinges and receives the latch. Brickmould only covers the installation gap outside, so a PVC trim kit can’t repair a soft hinge jamb, a split strike area, or a leaking sill. Buying trim instead of structure is a common beginner error.
A prehung door arrives with its slab mounted in a frame. A separate kit offers more flexibility for reusing a slab, but it demands accurate hinge mortising and alignment; review our exterior door installation guide before choosing the labor-heavy route.
Measure for the Right Fit
Measure the slab, rough opening, finished wall thickness, hardware locations, and sill elevation before ordering. A nominal 36 × 80 label doesn’t prove that two products will fit each other.
Slab and Rough-Opening Sizes, Jamb Depth
Measure slab width at the top, center, and bottom, then measure height at both sides and the center. Older wood doors may be swollen, planed, or slightly diamond-shaped, and that small variation becomes obvious as a tight, gritty rub near one corner.
Measure the rough opening in three places across its width and on both sides for height. Compare its two diagonals; unequal diagonals show an out-of-square opening that needs framing correction, not a thick foam bead.
A 36 × 80 assembly often uses a rough opening near 38 × 82-1/2 inches, but this is only a planning figure. Follow the kit maker’s stated opening dimensions. For a narrower option, compare the framing notes in our 32 × 80 door guide.
Jamb depth spans the finished wall, not just the studs. Common depths are 4-9/16 inches for many 2×4 walls and 6-9/16 inches for many 2×6 walls, yet plaster, tile, exterior foam, and thick sheathing can change the total.
Handing, Hinges, Lock Prep, Threshold, and Sill
Confirm left or right handing, inswing or outswing, and the viewing side used by the seller. Stand on the keyed exterior side, record the hinge side and swing direction, then match the manufacturer’s diagram. Handing terms vary across catalogs.
Record hinge count, leaf size, corner radius, mortise depth, and each hinge’s position from the slab top. Pre-cut mortises save time only when they match. On an older slab, a blank jamb often costs less than moving three mismatched mortises.
Measure the lock bore height, deadbolt spacing, and backset. Common residential backsets are 2-3/8 and 2-3/4 inches. A wrong backset can place the latch outside the strike preparation even when the slab and frame dimensions match.
Check whether the threshold works with the sweep, finished floor, slab height, and swing. Residential, low-profile, and outswing sills aren’t freely interchangeable. A reused threshold may also compress the new weatherstrip poorly.
| Measurement | Where to measure | Compatibility check |
|---|---|---|
| Slab width | Top, center, bottom | Use the smallest and largest readings |
| Slab height | Both sides and center | Allow for sweep and threshold |
| Slab thickness | At several clear edges | Match hinge and stop geometry |
| Rough-opening width | Top, middle, bottom | Compare with maker’s required range |
| Rough-opening height | Left and right sides | Include sill-pan thickness |
| Diagonals | Corner to opposite corner | Unequal readings reveal skew |
| Jamb depth | Finished inside to specified exterior plane | Often 4-9/16 or 6-9/16 inches |
| Hinge locations | Slab top to each hinge edge | Match count, size, radius, and depth |
| Lock backset | Door edge to bore center | Often 2-3/8 or 2-3/4 inches |
| Threshold height | Subfloor or finished floor to sill top | Check clearance, sweep, and landing |
Compare Exterior Door Frame Materials
Wood is easy to machine and holds screws well, while composite and PVC offer better moisture resistance. Metal suits reinforced or specialty openings but requires compatible anchors and corrosion protection.
Pine, Finger-Jointed Pine, and Solid Wood
Pine cuts cleanly, accepts paint, and is forgiving during custom mortising. Its weakness appears at exposed end grain: an unsealed lower leg draws water upward, and the wood soon feels cool and slightly spongy beneath the paint.
Finger-jointed pine tends to stay straighter than low-grade solid stock, but its glue lines don’t make it waterproof. Coat cut ends, mortises, and concealed lower surfaces with compatible primer before assembly. Factory primer isn’t finish paint.
Solid wood offers good screw holding and can be reshaped during restoration. Species, grade, moisture content, treatment, and coating quality matter more than the broad “solid wood” claim; untreated material can still decay beside a wet threshold.
Composite Jambs, PVC, Vinyl, and Metal Frames
Composite jambs reduce water absorption and insect damage, making them useful at exposed entrances. Some products use composite only for the lower few inches, so verify whether the kit is full or partial composite.
PVC and vinyl resist rot in humid, coastal, and splash-prone locations. They can move with temperature and may need reinforcement around hinges and locks. Vinyl brickmould outside doesn’t prove that the concealed jamb is also vinyl.
Steel and aluminum frames provide stable hardware attachment when properly reinforced. Cut steel edges can rust, aluminum can react with incompatible materials, and both transfer more heat than wood or composite. Residential retrofits may require specialty anchors.
| Material | Moisture resistance | Field cutting | Screw holding | Best use | Main limitation |
|---|---|---|---|---|---|
| Pine | Low unless fully sealed | Easy | Good | Painted, sheltered entries | Lower-leg rot |
| Finger-jointed pine | Low to moderate | Easy | Good | Paint-ready remodeling | Joints and ends need coating |
| Solid wood | Species dependent | Easy | Very good | Custom fitting and restoration | Quality varies |
| Composite | High | Product dependent | Varies | Wet lower-jamb areas | Higher price and special fastening |
| PVC or vinyl | High | Moderate | May need reinforcement | Humid or exposed entrances | Thermal movement |
| Metal | Moderate with protection | Special tools | Excellent when reinforced | Commercial or high-use openings | Corrosion and heat transfer |
Exterior Door Frame Kits by Use
Choose a kit by its verified application rather than a universal “best” label. The deciding factors are fit, exposure, and machining, followed by the total cost of missing parts.
Standard 36 × 80 and Paint-Ready Frame Kits
A standard 36 × 80 pine kit suits a paintable installation when the slab, wall depth, and hardware locations match. Seal every cut before installation, and check whether the advertised kit includes a threshold and brickmould.

Solid Pine Exterior Door Jamb Kit
- Fits standard 36-inch by 80-inch exterior doors
- Solid pine construction offers dependable support
- Pre-cut pieces simplify installation
- Primed surface is ready for paint
- Weather stripping helps block drafts
 Buy on Amazon
Primed finger-jointed pine works well where on-site trimming or hinge mortising is likely. Inspect all faces after cutting; white primer often covers the visible surfaces while leaving fresh end grain bare and thirsty.

Primed Pine Door Jamb Kit
- White primed pine is ready to finish
- Finger-jointed wood helps resist warping
- Bundled jamb parts support DIY projects
- Sized for exterior door framing
- Smooth surface makes painting easy
Buy on Amazon
A prehung left-hand frame reduces hinge preparation, yet its directional sill and strike machining limit changes in the field. Verify the viewing convention, slab thickness, and swing before buying.

Prehung Left-Hand Door Frame Kit
- Complete frame includes a threshold
- Pre-installed hinges save setup time
- Weather stripping helps reduce drafts
- Primed pine is ready for painting
- Designed for left-hand door swings
Buy on Amazon
High-Moisture, Adjustable, and French Door Jamb Kits
A vinyl frame is useful where wind-driven rain, irrigation, or hard-surface splashback repeatedly wets the entry. Confirm that structural jambs—not just the brickmould—use moisture-resistant material, and follow the stated fastening pattern.

Vinyl Exterior Frame with Brickmould
- Fits 36-inch by 80-inch right-hand inswing doors
- Vinyl construction handles outdoor exposure
- Brickmould and sill create a finished exterior
- Pre-drilled design speeds assembly
- Included seals help improve weather protection
Buy on Amazon
An adjustable jamb helps where finished wall thickness falls outside common depths. Check its precise minimum and maximum range; adjustment can’t fix a narrow rough opening, decayed framing, or a sill that slopes indoors.

Adjustable Primed Door Jamb Kit
- Adjustable width fits a range of wall depths
- Primed composite surface is ready to paint
- Pine wood construction supports sturdy framing
- DIY-friendly kit helps with custom installations
- Useful for replacing or building door jambs
Buy on Amazon
French doors require the combined slab width, active-door side, astragal, flush-bolt positions, sill width, and hardware spacing. A wide head jamb magnifies small level errors; a 1/8-inch sill discrepancy can produce visibly different meeting gaps.

Adjustable French Door Jamb Kit
- Adjustable design fits French doors up to 72 inches wide
- Includes six black hinges for coordinated hardware
- Door seals help reduce drafts around the opening
- Pre-drilled latch and lever locations save time
- Complete kit supports custom double-door framing
Buy on Amazon
Use our guides to compare exterior French doors and verify French door dimensions before committing to a double-door frame.
| Kit type | Typical advantage | Verify before purchase | Main limitation |
|---|---|---|---|
| 36 × 80 pine jamb | Easy cutting and painting | Actual slab and hinge layout | Needs moisture protection |
| Primed pine | Less surface preparation | Coverage on edges and ends | Still needs finish paint |
| Prehung frame | Reduced hardware setup | Handing, swing, and machining | Less adaptable |
| Vinyl frame | High rot resistance | Structural material and reinforcement | Directional and product-specific |
| Adjustable jamb | Fits variable wall depths | Adjustment range | Doesn’t correct damaged framing |
| French door kit | Coordinates a wide pair | Astragal, active side, bolts, sill | Very sensitive to level and square |
Repair or Replace the Frame
Repair localized lower-jamb decay only when the head, sill, hinge area, strike area, and wall framing remain sound. Replace the full frame when movement, widespread rot, sill leakage, or structural damage prevents secure fastening and uniform sealing.
Repairable Jamb Damage and Targeted Rot Repair
A repair section can work when decay is confined to the lower jamb and the cut reaches dry, firm wood. Correct the water source first. Covering damp fibers with filler traps moisture and leaves the repair attached to weak material.

Solid Wood Jamb Rot Repair Kit
- Repairs damaged lower door frame sections
- Solid wood provides a sturdy replacement
- Pair of pieces covers both jamb sides
- Helps avoid replacing the entire frame
- Suitable for exterior door restoration projects
Buy on Amazon
Full Replacement Signs and Repair-or-Replace Table
Replace the frame if the hinge jamb shifts under the slab’s weight, the deadbolt area is split, the threshold rocks, or decay reaches the sheathing and studs. A cosmetic patch can’t restore secure hardware anchorage.
| Condition | Repair may work | Full replacement is safer |
|---|---|---|
| Lower-jamb rot | Small area ending in sound wood | Decay continues behind jamb |
| Threshold | Stable, drained, and correctly sloped | Loose, leaking, corroded, or reverse-sloped |
| Hinge jamb | Firm with secure screw holding | Moves, splits, or has stripped backing |
| Strike jamb | Minor surface damage | Split around latch or deadbolt |
| Wall framing | Dry and solid | Wet, soft, moldy, or insect-damaged |
| Alignment | Door retains even reveals | Opening needs structural correction |
Install an Exterior Door Jamb Kit
Install an exterior door jamb kit on a level, flashed sill, then plumb and fasten the hinge jamb before setting the remaining reveals. Foam insulates the gap, but shims and approved screws carry the door load.
Required Tools, Dry-Fitting, Shimming, and Fastening
- Tape measure, framing square, and 4- or 6-foot level
- Drill, driver, countersink bits, and approved structural screws
- Composite or wood shims
- Pry bar and oscillating or reciprocating saw
- Sill-pan flashing and compatible flashing tape
- Exterior sealant and backer rod
- Low-expansion window-and-door foam
- Primer and exterior paint for wood cuts
- Eye, hand, and hearing protection
Dry-fit before applying permanent sealant. Check the sill for level, both jambs for plumb, the head for level, and diagonals for square. Don’t twist the new frame to copy a crooked rough opening.
Start at the hinge side and place shims behind each hinge. Add support behind the latch and deadbolt, then at other locations specified by the kit maker. Drive screws gradually; overtightening bows the jamb inward and pinches the slab.
Close the door after each fastening stage. The reveal should remain even, the latch should enter without lifting the slab, and the weatherstrip should compress with a soft, continuous resistance rather than a hard bounce at one corner.
Sill Pan, Flashing, Perimeter Insulation, Sealing, and Finishing
Set the frame over a sill pan or approved flashing system that drains outside. Integrate side and head flashing with the wall’s water-resistive barrier, following the frame and flashing manufacturers’ sequence. Never seal shut a drainage path.
Use low-expansion foam labeled for windows and doors. General construction foam can swell enough to bow a jamb after alignment looked perfect. Apply a controlled bead, let it cure, then recheck operation before installing casing.
Use backer rod in deep perimeter joints so sealant forms the proper hourglass profile instead of bonding on three sides. Prime and paint all exposed wood, including hinge mortises, drilled holes, cut ends, and the lower jamb surfaces.
The U.S. Department of Energy air-sealing guidance explains how uncontrolled gaps increase air leakage. At a door, sealing must work with drainage rather than blocking water behind the frame.
Prevent Common Frame Failures
Most frame failures begin with water at the sill, poor jamb alignment, or weak hardware anchorage. Correct installation details matter more than a premium material name when drainage and fastening are wrong.
Rotten Lower Jambs, Uneven Gaps, Loose Hinges, and Leaks
Rotten jamb legs often trace back to raw end grain, failed corner joints, wet decking, irrigation, or splash from a flat landing. Keep mulch and paving below the frame and renew cracked sealant before water reaches the wood.
Uneven gaps point to an unlevel sill, an out-of-plumb hinge jamb, poor shim placement, or overtightened screws. Loosen the nearest fastener, adjust the shim stack, and recheck with the slab closed rather than planing the door too early.
Heavy fiberglass exterior doors and solid slabs place substantial leverage on the top hinge. Use the specified long screw into framing where permitted; short casing screws can loosen and leave dark rub marks along the latch-side threshold.
Threshold leaks often start at jamb-to-sill corners, missing corner pads, incompatible sweeps, or reverse slope. A decorative surface bead may look neat, but it can’t replace a draining pan beneath the unit.
Practical Notes From Real-World Use
A useful final test is slow operation from several positions. A properly aligned door moves smoothly without springing open, closes with steady seal resistance, and latches without a hip bump or upward pull on the handle.
Use a thin strip of paper to test weatherstrip compression. It should drag around the perimeter without tearing or sliding freely. A loose upper corner often comes from frame twist, while a tight latch area often signals excessive shimming.
After the first hard rain, inspect the sill corners, interior casing, and wall below the threshold. Water can travel behind trim before becoming visible. A cool, damp smell or darkened paint line calls for immediate investigation.
Recheck operation after foam cures and again after finish paint dries. Thick paint at the stop or hinge mortise can change a close-fitting reveal by enough to cause rubbing, especially during humid weather.
Costs, Codes, and Buying Checklist
Basic jamb-only kits often cost less than complete systems, but missing thresholds, machining, trim, flashing, and labor can reverse the comparison. Budget by total installed cost, then check local code requirements before changing a required exit door.
Kit Price Ranges, Hidden Project Costs, and Labor Factors
| Product type | Planning range | Frequent exclusions |
|---|---|---|
| Primed wood jamb-only kit | $60–$180 | Threshold, hinges, trim, flashing |
| Adjustable wood or composite kit | $120–$300 | Hardware, sill pan, finish coatings |
| PVC, vinyl, or composite complete frame | $200–$500+ | Lockset, installation materials, labor |
| Localized rot repair kit | $30–$150 | Removal, moisture correction, paint |
| French door frame kit | $250–$700+ | Astragal hardware, custom fitting, freight |
Allow for the threshold, brickmould, hinges, strike plates, weatherstrip, sill pan, sealant, screws, casing, primer, paint, disposal, and freight. Structural repairs behind a rotten jamb can cost more than the visible frame parts.
Labor rises when the slab needs new mortises, masonry anchors are required, siding or stucco must be opened, or the rough framing is damaged. A pre-machined package can cost more at checkout yet save several hours of fitting.
Egress, Landings, Security, and Final Buying Checklist
Common residential code provisions require the main egress door to provide at least 32 inches clear width and 78 inches clear height, measured with the door open 90 degrees. Local amendments and the adopted code edition control; consult the International Residential Code and local building office.
Exterior doors may require landings on both sides. A commonly applied minimum is 36 inches in the direction of travel, with width at least equal to the door served. Permitted elevation changes depend on door location, swing, and local rules.
Anchor hinges and strike hardware into sound material. Outswing units may need security hinges or non-removable pins. Garage separation, multifamily, and rated openings require listed assemblies; don’t modify them with an unapproved generic jamb kit.
- Confirm slab width, height, thickness, and condition.
- Record rough-opening width, height, and both diagonals.
- Measure finished wall thickness for jamb depth.
- Confirm hinge side, swing direction, and seller’s viewing convention.
- Match hinge count, dimensions, corner radius, and locations.
- Match lock backset, bore height, and deadbolt spacing.
- Check threshold type, sill height, sweep, and floor clearance.
- List included weatherstrip, corner seals, brickmould, and fasteners.
- Check wind-driven rain, snow, irrigation, splashback, and salt exposure.
- Confirm a sill pan and exterior drainage route can be installed.
- Inspect the rough framing for rot, movement, and insect damage.
- Compare kit price, freight, missing parts, labor, and finishing.
No frame material can compensate for a flat sill, blocked drainage, missing flashing, or standing water. Once the measurements and exposure checks agree with the product documentation, the selected exterior door jamb has a far better chance of remaining square, secure, and dry.
FAQs
Can You Replace An Exterior Door Frame Without Replacing The Door?
Yes, you can replace an exterior door frame without replacing the door if the door is still straight, sound, and correctly sized. Measure the slab, hinges, lockset, and opening carefully before ordering a new frame. Matching hinge locations and jamb depth is essential, and weatherproofing must be redone to prevent leaks.
What Size Frame Fits A 36 X 80 Exterior Door?
A 36 x 80 exterior door typically fits a prehung frame with a rough opening about 38 inches wide by 82 1/2 inches high. The exact frame size varies by manufacturer and threshold style. Confirm the door slab dimensions, jamb depth, and required rough opening on the product label before framing or ordering.
What Is The Difference Between A Door Frame And A Door Jamb?
A door frame is the complete structure that surrounds and supports a door opening. A door jamb is the vertical and horizontal lining pieces within that frame where the door hinges and latch attach. Frames may also include casing, a threshold, weatherstripping, and exterior trim.
Should I Choose A 4-9/16-Inch Or 6-9/16-Inch Jamb?
Choose a 4-9/16-inch jamb for a standard wall made with 2×4 studs and 1/2-inch drywall on each side. Choose a 6-9/16-inch jamb for a 2×6 wall or a thicker finished wall. Measure the total wall thickness at the opening, including drywall or other interior finishes, before buying.
Is Wood Or PVC Better For An Exterior Door Frame?
PVC is generally better for an exterior door frame in wet, humid, or insect-prone locations because it resists rot and needs little maintenance. Wood offers a traditional appearance and is easy to trim or repair. Use properly sealed wood in protected areas, but choose PVC when long-term moisture resistance is the priority.
Disclosure: LuxyDoor is reader-supported. When you buy through links on our site, we may earn an affiliate commission at no extra cost to you. As an Amazon Associate we earn from qualifying purchases.

Abdelbarie Elkhaddar
Glamorwood Ltd.
A door expert and home improvement writer with over 12 years of experience. I help homeowners and contractors choose smart, stylish, and secure doors.
Bifold Barn Door Buying Guide: Sizes, Clearance, Hardware, and Tips
A bifold barn door can add barn-style character while saving space in closets, pantries, laundry rooms, bathrooms, and tight hallways. This guide explains how they work, how to measure correctly, what hardware you need, and what to check before buying.Modern Barn Door Buying Guide: Styles, Hardware, Sizing and Costs
Choosing a modern barn door means balancing style, privacy, hardware, sizing and installation needs. This guide compares materials, room fit, costs and product options so you can choose the right modern sliding barn door for your space.





Leave a Reply